Layouts That Leave Room to Move
The difference between a balcony you admire through the glass and a balcony you actually inhabit comes down to fifteen centimeters of knee clearance. When interior designers lay out indoor dining rooms, they rely on human factors standards—such as those documented by Julius Panero and Martin Zelnik in Human Dimension & Interior Space—yet those rules are routinely ignored the moment a homeowner steps over the balcony threshold.
Outdoors, the walls are fixed: a masonry building facade on one side and a steel or glass guardrail on the other. Because you cannot push the boundary back, you must choreograph how your body turns, sits, and sets down a cup. Below, we examine the three most common apartment balcony footprints and show how working backward from your daily ritual eliminates the awkward sideways shuffle.
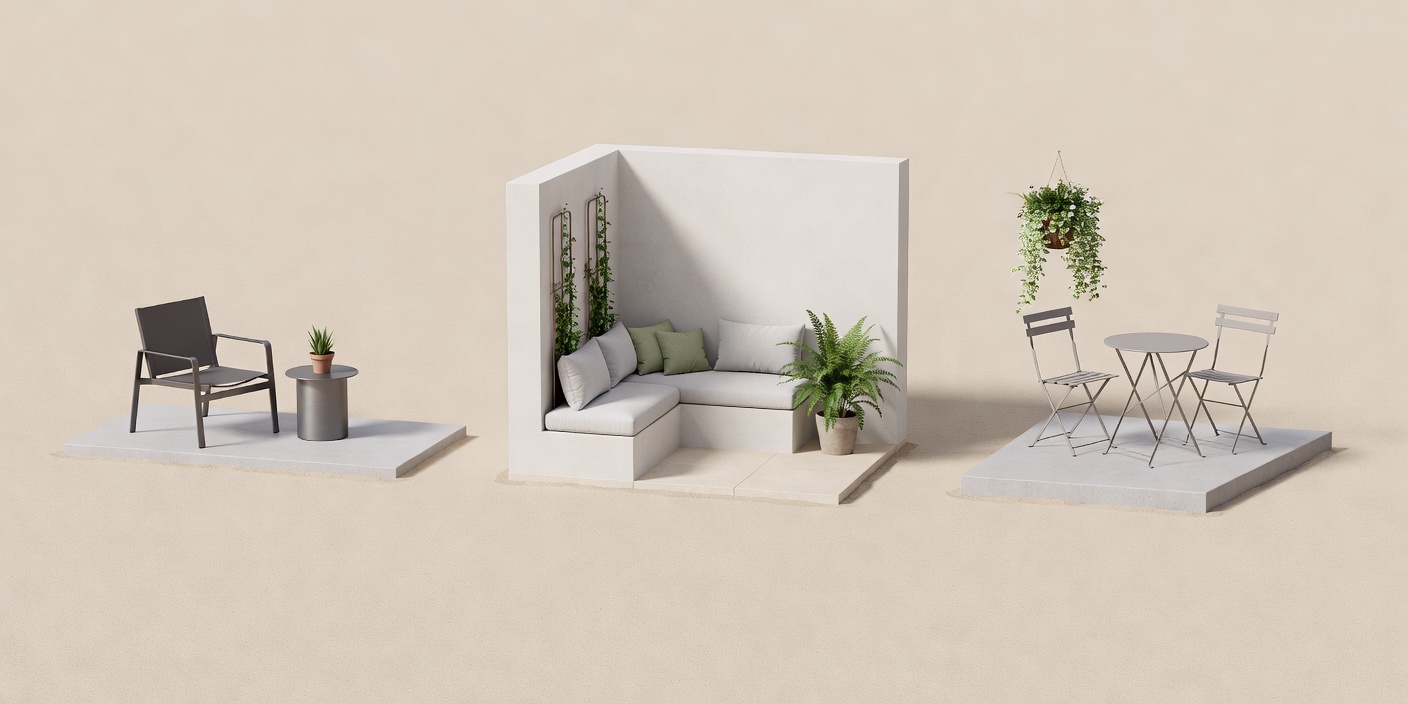
1. The 90 to 110 cm Ribbon Balcony
Ribbon balconies are common across mid-century European apartments and contemporary urban infill blocks. At roughly one meter deep, placing two chairs across a central 60 cm round bistro table leaves zero room for legs. Instead, treat the long balustrade like a café window counter.
By suspending a 26 cm deep slatted cedar or powder-coated aluminum shelf along the railing and turning two armless folding chairs at a thirty-degree angle toward each other, both sitters enjoy an unobstructed view outward while keeping their knees comfortably inside a 55 cm clearance pocket. Even better, the path directly in front of the living room door remains completely clear, drawing the eye outward and making the indoor room feel deeper.
“Never place a table leg where a rail bracket can do the work. Floor space on a one-meter balcony belongs to your feet and the afternoon light.” — Spatial Rule No. 3, Sand Balcony Folio
2. Outward-Swinging Doors and the Dead Zone
In wet or windy climates—from London and Amsterdam to Seattle and Vancouver—exterior balcony doors are frequently hinged to swing outward so wind pressure seals the weatherstripping tighter. An 80 cm wide door arc immediately claims nearly 0.65 square meters of your slab. Instead of fighting that arc with movable chairs, turn the space directly behind the open door leaf into a vertical utility zone.
The Hinge-Side Wall Pocket
Mount a shallow 18 cm deep slatted cedar pegboard or lean a freestanding ladder rack behind the open door swing to hold folded chairs, a watering can, and linen throws.
The End-Wall Anchor Seat
Place your primary lounge chair or built-in bench against the far short wall opposite the door, facing diagonally back toward the apartment interior and sky view simultaneously.
Nesting Drum Stools
Replace coffee tables with two 32 cm diameter cork or glazed ceramic drum stools that slide beside your chair when reading alone and pull out as extra seating when a friend visits.
3. Minimum Clearance Reference Table
Use these field-tested dimensions with painter’s tape on your balcony floor before purchasing a single piece of furniture. If a taped outline forces you to step over a leg to reach your seat, scale the piece down by ten centimeters.
| Movement or Furniture Zone | Absolute Minimum | Comfortable Target | Editorial Recommendation |
|---|---|---|---|
| Threshold Walking Lane | 50 cm (19.5 in) | 65 cm (25.5 in) | Keep completely free of round pots at ankle height |
| Seated Knee-to-Rail Clearance | 42 cm (16.5 in) | 55 cm (21.5 in) | Angle chairs at 30° if slab depth is under 110 cm |
| Reclining Lounge Chair Footprint | 70 × 115 cm | 75 × 135 cm | Pair a compact upright lounge chair with a separate tuck-under footstool |
| Drop-Leaf Wall or Rail Table | 24 cm deep folded | 38 cm deep raised | Mount at 72 cm height for dining or 58 cm for low lounge drinks |
4. Visual Continuity Across the Threshold
A compact balcony borrows half its perceived spaciousness from the room behind it. When you align the direction of your outdoor decking slats with the floorboards inside your living room—and keep furniture backs below the height of the window sill (typically 75 cm)—your eye reads the interior and exterior as one continuous pavilion. Choose warm, matte sand and ochre tones that echo indoor timber rather than stark black metal that cuts the view in half.