A Softer Boundary
Nothing ruins the calm of a Saturday morning outside faster than feeling as though you are sitting on a stage in front of forty neighboring windows. Yet the instinctive reaction—wrapping the guardrail in opaque vinyl sheeting or dense faux-ivy mats—creates two immediate problems: it starves your adjacent living room of natural daylight, and it turns your railing into a rigid sail that rattles in every gust of wind.
True sanctuary on an urban balcony relies on oblique sightline interruption rather than total fortification. Because street pedestrians look upward at a steep angle and neighboring apartments usually view you from fixed diagonals, screening only the key forty-five-degree sight cones leaves the sky wide open while shielding your chair completely.
1. Seated Eye-Level vs. Standing Height
Homeowners frequently assume a privacy screen must rise 180 centimeters above the slab. In practice, once you sit in a low lounge chair (seat height 38–42 cm), your eye level sits around 105 to 112 centimeters above the floor—almost exactly the height of a standard building guardrail. That means your lower body is hidden only if the railing infill is screened, and your head and shoulders need only an extra 25 to 35 centimeters of dappled foliage or slatted lattice right beside your chair.
“Screen for the chair where you sit, not the corner where you never stand. Thirty centimeters of airy grasses placed close to your shoulder blocks an entire apartment block across the street.” — Notes on Urban Sightline Geometry
2. Four Renter-Friendly Screening Systems
Condominium associations and property managers rightly prohibit drilling into waterproofed concrete slabs or altering structural railings. These four non-invasive approaches satisfy strict facade rules while softening hard metal and glass.
Weighted Planter-Trough Louvers
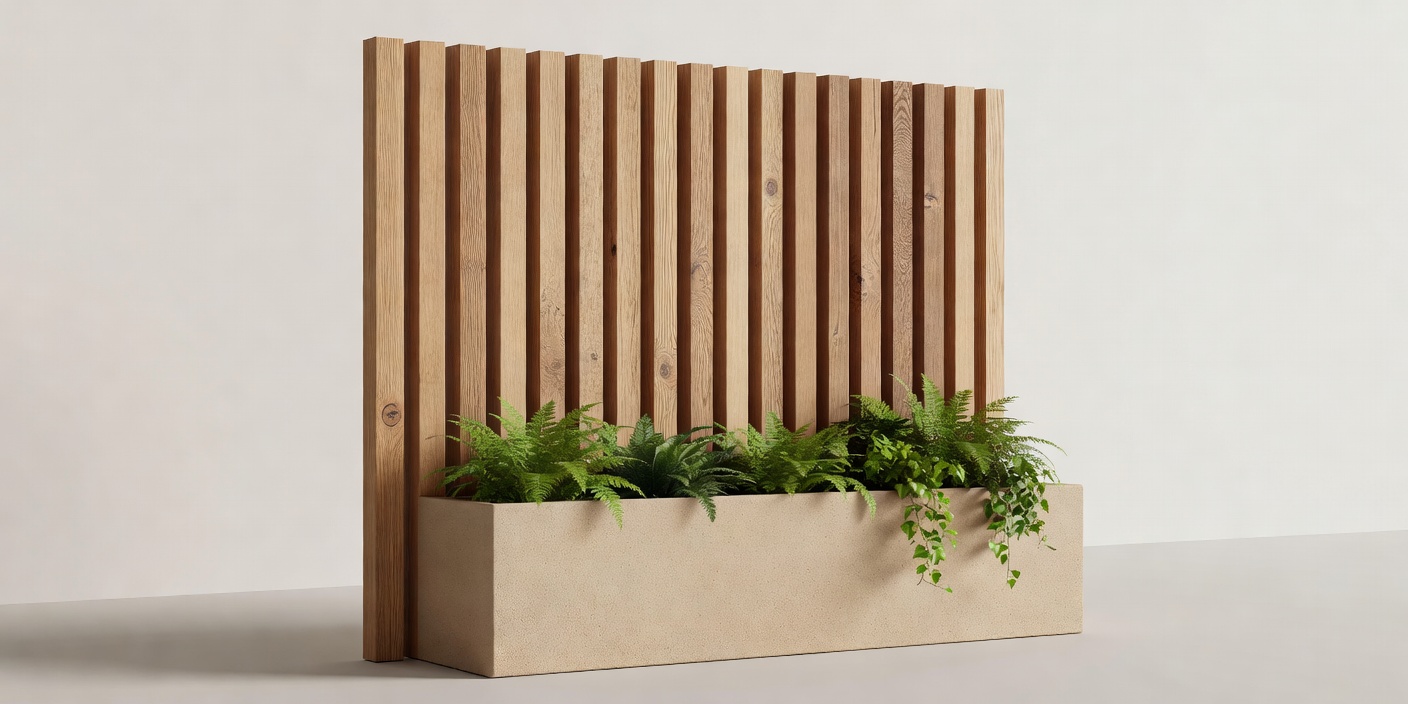
A 25 cm wide rectangular trough filled with drainage aggregate and potting mix acts as a heavy ballast base for an integrated vertical cedar louver frame. Placed just inside the railing, it looks like bespoke carpentry from indoors and quiet greenery from the street.
Open-Weave Acrylic Balustrade Canvas
Choose perforated solution-dyed marine canvas (such as Sunbrella Sling or Serge Ferrari Batyline) in warm sand or oatmeal with brass grommets spaced every 25 cm. Lace it strictly to the inside face of your railing with UV-resistant polyester cord so external building lines stay clean.
Hinged Three-Panel Reed & Teak Folding Screens
Like an indoor dressing screen built from weatherproof teak and split peeled reed, a folding screen stands in the windward corner while you read and folds flat against the wall during winter storms.
Layered Ornamental Grasses & Multi-Stem Shrubs
Feather reed grass (Calamagrostis × acutiflora 'Karl Foerster') and dwarf clumping bamboo (Fargesia rufa) grow upright in narrow 25 cm deep troughs, swaying softly in the breeze and turning harsh wind gusts into a gentle rustle.
3. Porosity & Wind-Load Comparison
Before installing any vertical barrier above the third floor, evaluate its aerodynamic porosity—the percentage of open space that allows wind pressure to bleed through safely.
| Screening Material | Airflow Porosity | Daylight Transmission | Best Suited For |
|---|---|---|---|
| Angled Cedar Slats (20 mm gap) | 35% – 45% | High directional light | Side-neighbor privacy on recessed or corner balconies |
| Perforated Marine Mesh Canvas | 25% – 30% | Soft diffused glow | Clear glass or open picket railings facing street traffic |
| Peeled Willow or Reed Hurdle | 30% – 40% | Warm dappled shadows | Sheltered loggias seeking organic texture |
| Evergreen Structural Grasses | 50% – 65% | Full sky brightness | Upper-story wind mitigation and acoustic softening |